
Body Care
The Architect Is In: Daniel Piechota Talks Kitchen Overhaul
Jul
A kitchen renovation often begins with an innocent little sentence: “We’ll just update the cabinets.” A few months later, someone is debating drawer pulls with the intensity of a courtroom drama, the toaster has moved into the dining room, and takeout knows your family by name.
Daniel Piechota’s West Portal renovation in San Francisco offers a more thoughtful approach. Instead of treating the kitchen as a showroom for expensive finishes, the project treats it as architecture: a hardworking place for cooking, cleaning, gathering, storing, serving, and surviving weekday mornings without losing a spatula.
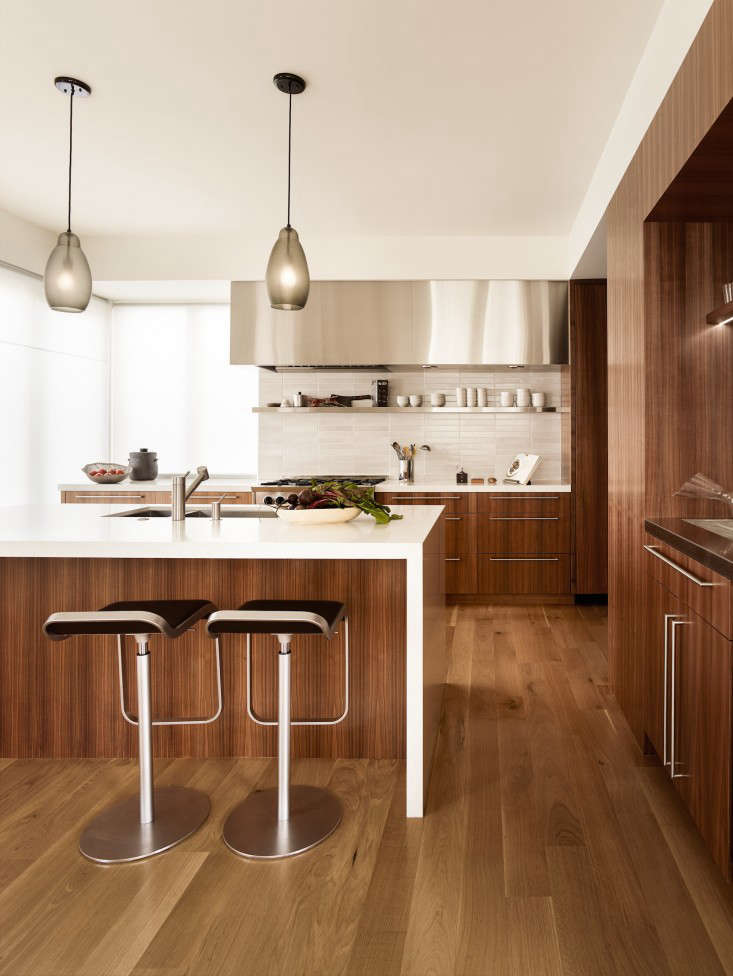
The finished kitchen is warm and refined, with vertical-grain walnut cabinetry, white Caesarstone countertops, and character-grade oak flooring. But the real story is not the walnut, however handsome it may be. The real story is organization. Piechota’s kitchen overhaul shows how an awkward room can become a calm, efficient, and personal space when design starts with behavior instead of decoration.
A San Francisco Kitchen That Needed More Than a Facelift
The original kitchen was not especially small, but it was poorly organized. Prep space was limited, the refrigerator sat inconveniently far from the cooking area, and the rear of the home had been complicated by a closed-in porch and earlier additions that did not exactly improve the household’s daily rhythm.
That is an important distinction for anyone planning a kitchen remodel. A kitchen can be spacious and still function badly. It can have plenty of cabinets and still leave nowhere to chop vegetables. It can look updated and still force the cook to walk laps around an island just to find the olive oil.
Piechota’s response was architectural rather than cosmetic. The kitchen was reconsidered as part of a broader sequence connecting the rear of the house, the dining room, entertaining areas, storage, and the family’s everyday routines. In other words, the project did not ask, “What color should the cabinets be?” until it had answered, “How should this home work?”
Start a Kitchen Overhaul With a Real-Life Diagnosis
Before collecting inspiration photos, spend a week observing the kitchen you already have. Notice where grocery bags land. Watch where dishes pile up. Pay attention to the cabinet everyone avoids, the drawer that jams, and the countertop corner that somehow becomes headquarters for mail, charging cables, receipts, and one lonely banana.
A useful kitchen design brief should answer practical questions:
- Who cooks most often?
- How many people use the kitchen at once?
- Do guests gather near the cooktop?
- Are there children doing homework nearby?
- Do you need serious baking space, coffee storage, a cocktail station, or a pantry that can handle bulk groceries?
These questions may sound less glamorous than choosing quartz samples, but they are the foundation of a kitchen that remains enjoyable after the novelty of new cabinet doors fades.
In the West Portal kitchen, the biggest issue was not style. It was choreography. A professional chef needed better access to prep space, cold storage, cooking equipment, and serving areas. The old plan created unnecessary distance between those functions, turning basic kitchen tasks into a small endurance event.
Think Beyond the Classic Kitchen Work Triangle
The classic kitchen work triangle connects the refrigerator, sink, and cooking surface. It remains a useful planning tool, especially in compact kitchens. But today’s kitchens often do much more than cook dinner. They host coffee routines, homework sessions, late-night snacks, wine pours, laptop work, and conversations that begin with “I’m not hungry” and end with half the leftovers disappearing.
That is why modern kitchen planning often works better when organized into zones. Instead of focusing only on three major points, consider the tasks that happen every day:
- Food storage
- Prep and chopping
- Cooking
- Cleanup
- Baking
- Coffee and breakfast
- Serving and entertaining
Each zone should have the tools, supplies, and storage it needs close by. Knives and cutting boards should live near the prep area. Pots and pans belong near the range. Coffee mugs deserve a home near the espresso machine, not in a cabinet across the room where they can begin every morning with an unnecessary expedition.
Why Work Zones Make Kitchen Layouts Feel Easier
Piechota’s project demonstrates this idea beautifully. The kitchen included a walk-in pantry that housed the refrigerator, ovens, and other appliances. It also contained a coffee bar, open shelving, and a dedicated prep zone with a sliding glass appliance garage.
That arrangement creates a useful division between the kitchen’s public face and its working infrastructure. The main kitchen remains visually calm, while the equipment-heavy tasks happen just out of sight. It is a bit like a restaurant where the dining room feels effortless because the real work is happening behind the scenes.
For homeowners without room for a walk-in pantry, the same principle can still apply. A tall pantry cabinet, appliance garage, built-in coffee station, or concealed storage wall can create a smaller version of that “backstage” function.
Build a Backstage So the Main Kitchen Can Breathe
A kitchen becomes cluttered quickly when every appliance insists on living permanently on the counter. Blenders, toasters, mixers, espresso machines, air fryers, food processors, and chargers can turn even a large kitchen into a retail showroom for electrical cords.
The answer is not necessarily to hide every object. The answer is to decide which objects deserve daily visibility and which ones need a more disciplined home.
Piechota’s sliding appliance garage is particularly instructive. It allows equipment to remain accessible without becoming the visual center of the room. That balance matters. A hidden appliance is only useful if it can be reached quickly, plugged in safely, and operated without requiring a secret handshake.
When planning concealed storage, test it against a normal weekday morning. Can the cabinet door open fully? Does the appliance fit with its lid raised? Is there enough counter space in front of it? Can someone make coffee while another person unloads the dishwasher? Those details determine whether a clever storage feature becomes beloved or ignored.
Let Materials Do More Than Look Expensive
The finished kitchen combines walnut cabinetry, white Caesarstone countertops, and character-grade oak flooring. Together, those materials create a balanced composition: warm wood, bright work surfaces, and a floor with visible natural variation.
Character-grade oak includes knots, sapwood, and imperfections that would once have been dismissed as flaws. In a modern renovation, those details can add depth and personality. They make the room feel lived in before anyone has even dropped a spoon.
This is one of the strongest lessons from Piechota’s kitchen overhaul: refined design does not have to be sterile. Kitchens contain stainless steel, appliances, tile, lighting, countertops, plumbing, and plenty of hard surfaces. Without warmth, they can start to feel more like operating rooms than places where someone wants to linger over pancakes.
A smart material palette usually includes a mix of durable work surfaces and softer visual elements. Consider a warm wood cabinet, textured backsplash, honed stone, handmade tile, aged metal hardware, or flooring with natural grain. These materials can give the room character without sacrificing practicality.
Choose Timeless Foundations, Then Have Fun With Details
Cabinets, counters, flooring, and appliances are expensive to replace. They should not depend entirely on whatever color or finish is currently getting the most attention online. Save trendier decisions for items that are easier to change: pendant lights, bar stools, paint, hardware, art, or accessories.
A kitchen should feel current, but it should not look confused when the next design trend arrives wearing a different hat.
Storage Should Begin With an Inventory, Not a Cabinet Count
More cabinetry does not automatically mean better storage. A kitchen with too many poorly planned cabinets can still feel chaotic. The better approach is to take inventory before designing anything.
Count the everyday cookware, baking sheets, serving platters, dishes, food containers, small appliances, pantry staples, spices, water bottles, pet supplies, and all the odd objects that seem to appear only after a renovation has been completed.
Then organize storage by frequency of use. Daily cookware should be convenient. Heavy pots belong in deep drawers near the range. Food containers should live near the cleanup zone. Baking supplies should be close to a continuous prep surface. Entertaining glassware can sit near the dining room or bar area.
In the West Portal kitchen, a wine and cocktail bar was placed in the transition between the kitchen and dining room. That is a simple but strategic move. It gives guests a place to gather without positioning them directly in the main cooking path. It also allows the host to serve drinks without weaving through a crowd while carrying a hot pan.
Circulation Is a Design Feature, Not Empty Space
Many homeowners assume that more openness always means better flow. Sometimes it does. Sometimes it simply means every dirty dish, cooking sound, and accidental smoke alarm announcement becomes part of the living-room experience.
Piechota’s dining-room solution is more subtle. The opening between the kitchen and dining room was narrowed and lined in walnut, creating a stronger threshold between the two spaces. The rooms remained connected, but the dining room gained a slightly more formal identity.
That decision is a reminder that flow is not the same as removing every boundary. A well-designed threshold can frame a view, direct traffic, reduce visual clutter, and make each room feel more intentional.
When planning an island or peninsula, protect the active work area from through-traffic. Family members and guests should be able to reach the refrigerator, beverage station, or snack storage without walking through the cook’s main prep route. The best kitchens support social life without forcing the chef to dodge people holding sparkling water and opinions.
Lighting and Ventilation Deserve Early Attention
Lighting should be planned in layers. Ambient lighting illuminates the room overall. Task lighting supports chopping, cooking, and cleaning. Accent lighting adds depth, mood, and visual interest.
Under-cabinet lighting is especially valuable because it brightens the countertop without casting shadows from the person standing at the counter. Pendant lights can define an island or dining zone, but they should not become so dramatic that everyone feels as though they are being interrogated over breakfast.
Ventilation is equally important. A properly planned range hood helps remove moisture, odors, grease, and cooking pollutants. It should be selected early enough that the duct route, cabinet design, ceiling conditions, and overall kitchen composition can be coordinated around it.
A beautiful hood that performs poorly is just a decorative hat for your stove.
Keep One Meaningful Detail That Makes the Kitchen Yours
One of the project’s most memorable elements is a hand-carved marble sink discovered by the homeowners while traveling in France. The sink was more than a century old, so Piechota paired it with a stainless-steel counter and a wall-mounted faucet rather than forcing modern hardware into antique stone. Part of the sink also worked as an integrated drainboard.
Not every kitchen needs an antique marble sink, and most of us are lucky to find matching measuring spoons. But the broader lesson is valuable: include at least one element with a story.
That might be a salvaged tile, inherited table, vintage light fixture, handmade ceramic hardware, family artwork, a favorite stool, or a material that shows its age gracefully. These details help a renovation feel personal rather than copied from a showroom.
Where to Spend the Kitchen Renovation Budget
A kitchen budget can disappear quickly into visible luxuries while practical essentials get squeezed. Prioritize layout, structural work, electrical capacity, plumbing, ventilation, durable cabinetry, lighting, and functional countertop space before overspending on decorative extras.
It is also wise to keep a contingency fund. Older homes often hide surprises behind walls, beneath floors, and around foundations. In the West Portal project, the renovation extended beyond the kitchen and involved significant work at the rear of the house, including improvements connected to the basement and foundation.
Good renovation planning does not eliminate surprises. It simply makes them less capable of ruining everyone’s mood.
A Practical Road Map for Your Kitchen Overhaul
- Observe your kitchen for at least one week before planning the remodel.
- Photograph clutter, awkward routes, and recurring bottlenecks.
- Inventory cookware, pantry items, appliances, and serving pieces.
- Write down how many people cook, eat, work, study, and entertain in the room.
- Plan work zones before choosing cabinet styles.
- Select appliances early so cabinetry and ventilation fit real specifications.
- Test door swings, drawer openings, and aisle widths with a taped floor plan.
- Choose a restrained material palette with one warm or character-rich element.
- Set aside contingency money for hidden conditions and changes.
Kitchen Overhaul Field Notes: Experience Behind the Finished Room
The most revealing part of a kitchen overhaul usually happens before the first cabinet is removed. It is the moment when a homeowner realizes that the real problem is not simply, “My kitchen looks old.” The problem is often much more specific. There is nowhere to set grocery bags. The refrigerator door blocks the dishwasher. Every pan is stored in the wrong place. The only useful prep area has become a parking lot for mail, chargers, lunchboxes, and one banana that is quietly becoming a historical artifact.
That is why the best renovation experience starts with practical questions. Where do you put a colander after washing vegetables? Where does the trash go while you are chopping? Can two people make breakfast without bumping hips every thirty seconds? Can someone grab a drink without standing directly behind the person using the stove? These are not tiny details. They are the details that determine whether the kitchen feels generous or irritating every single day.
Homeowners also often discover that “open concept” is not a magic spell. Opening a wall can improve daylight and connection, but it can also expose noise, cooking smells, mess, and every unfinished task to the rest of the home. The better question is not, “How open can we make it?” It is, “What should this room reveal, and what should it quietly manage?” Piechota’s treatment of the dining-room threshold is a good example. The rooms remain connected, but the transition gives each space its own presence.
Storage decisions become surprisingly emotional after a renovation is complete. In a showroom, drawers and cabinets may look interchangeable. In real life, they behave very differently. Deep drawers make heavy cookware easier to reach. Pullouts prevent pantry goods from disappearing into the back of a dark cabinet. Drawer dividers can stop utensils from turning into a metallic avalanche every time someone reaches for a spoon.
Material choices also become more meaningful after the kitchen has survived daily life. A flawless surface may be exciting on day one, but a kitchen is not a museum. It will meet hot pans, wet glasses, tomato sauce, backpacks, flour dust, and the occasional dropped jar of optimism. Materials with texture, grain, patina, and depth can often age more gracefully than finishes that require perfect behavior from everyone in the house.
Ultimately, the best kitchen overhauls create a quiet kind of happiness. They do not demand admiration every morning. They simply make breakfast easier, cleanup faster, hosting calmer, and the home more comfortable. That is the strongest lesson in Daniel Piechota’s kitchen renovation approach: great architecture does not always shout. Sometimes it just makes daily life feel as though the room understood you all along.

